
BEDS4
BATHS3 full 1 partial
SQUARE FEET2,591
MLS#100547569
STATUSPending with Showings
PROPERTY TYPEResidential - Single Family
SUBDIVISIONSeven Lakes South
SCHOOLMoore County Schools
Property Description
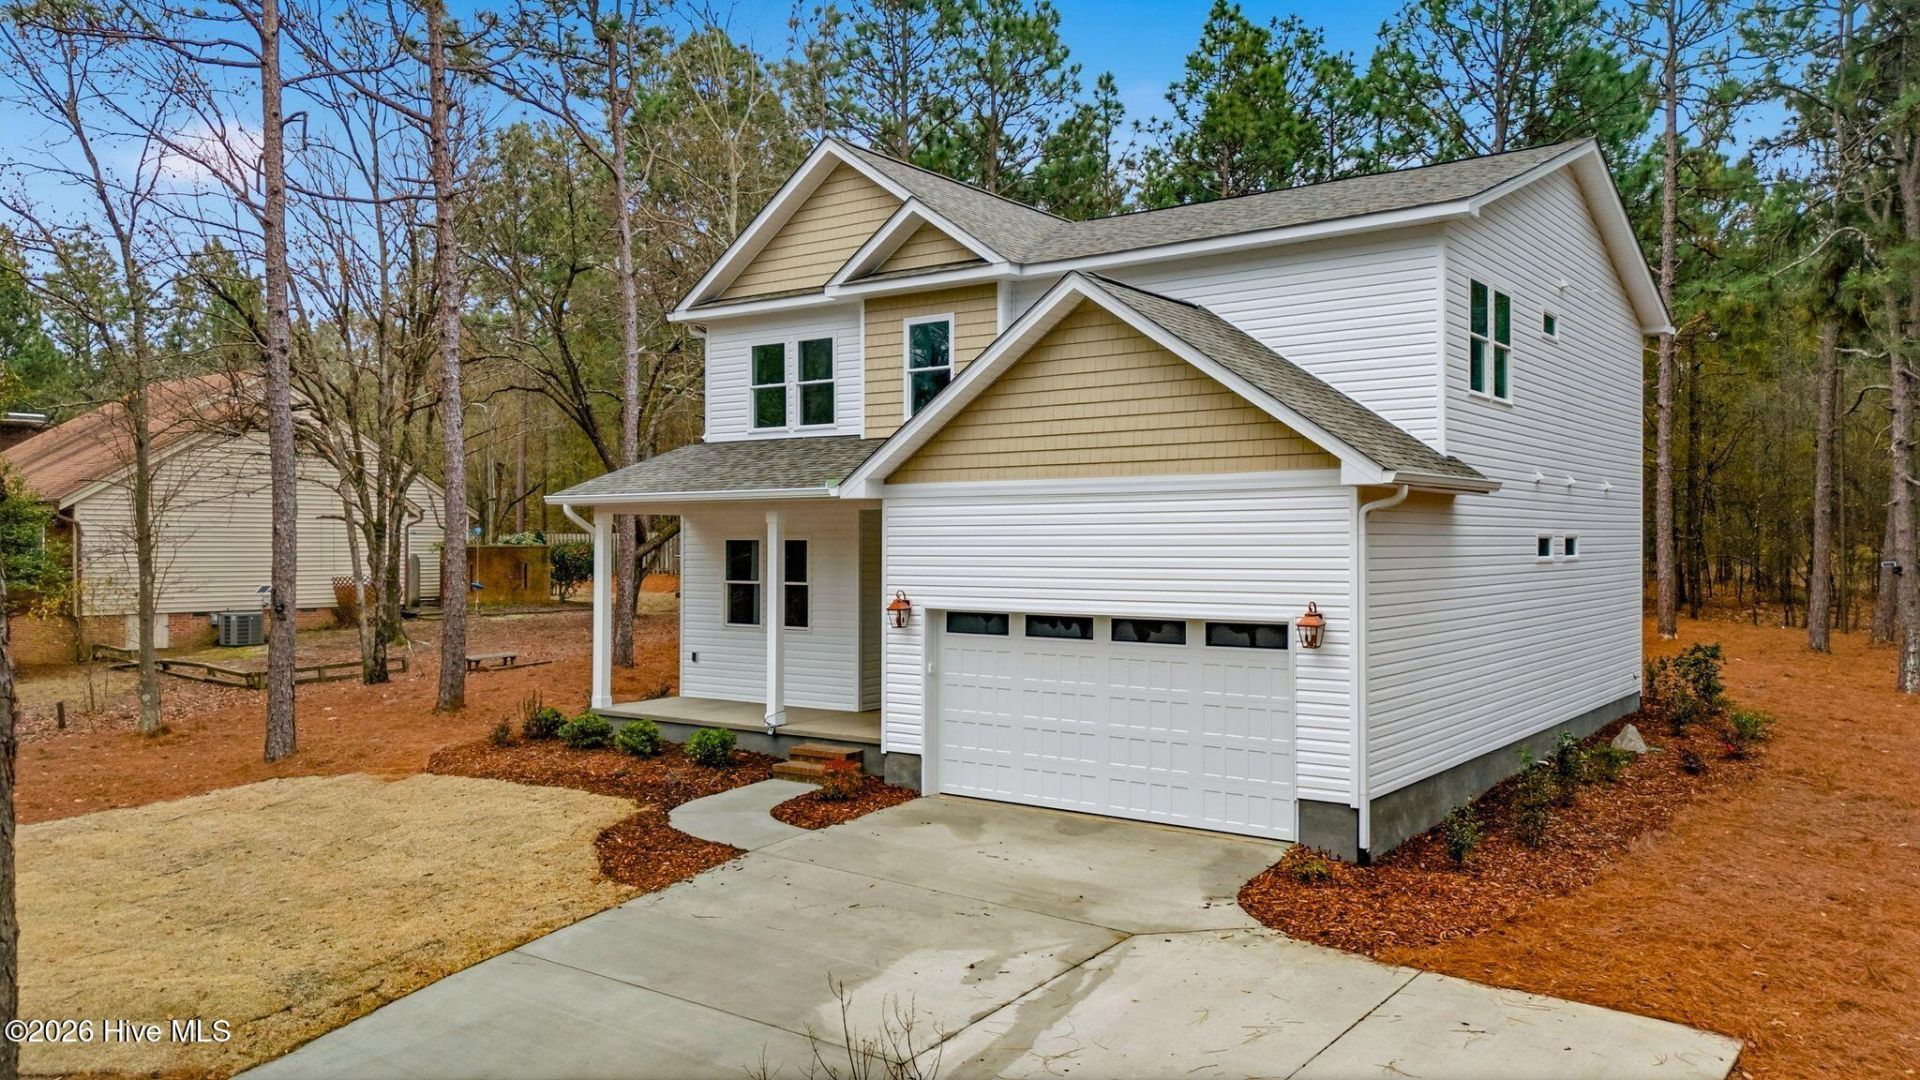
High-performance custom engineering meets efficient main-level living in Seven Lakes South. Built for long-term durability and efficiency, this January 2026 completed residence features 2Ã?6 exterior framing, an encapsulated/insulated crawl space, and a certified HERS/Hero Code energy-efficient build for optimized climate control and lower utility costs.Situated on a 0.51-acre lot, the home features a custom arched mahogany front door and pond views from both the front porch and the formal dining room. The main level utilizes resilient luxury vinyl plank flooring throughout an open, functional layout. The formal dining room connects directly to the kitchen, which is equipped with a central island, a walk-in pantry with solid wood shelving, and a butler's pantry featuring a built-in drawer microwave. The living room centers on a gas-log fireplace with custom built-ins and a solid wood mantel, with glass sliders opening to a covered back patio and an irrigation-ready yard.The main-level primary suite delivers practical convenience, featuring dual walk-in closets, double quartz vanities, a custom tiled walk-in shower, and a standalone soaking tub. Upstairs, a versatile central loft connects three bedrooms (all with walk-in closets), two full bathrooms, and dedicated finished walk-in storage rooms. Complete with an attached two-car garage featuring an oversized 8-foot door for truck/SUV clearance and a concrete turnaround driveway.Located in a premier gated community with access to golf, lake amenities, boating, a pool, indoor pickleball courts, a playground, and picnic areas. Zoned for top-rated schools: West Pine Elementary, West Pine Middle, and Pinecrest High School. Enjoy an easy commute to Pinehurst, Whispering Pines, Southern Pines, Fort Bragg, RDU, and CLT.
Property Features
Property Type: Residential - Single Family
Basement: Crawl Space
Cooling: Central Air
Fireplaces: 1
Garage: 2 car attached
Heating: Electric, Heat Pump
Lot Size: 0.51 Acres
Roof Type: Architectural Shingle
Stories: 2.0
Year Built: 2025
Amenities
Master Downstairs
Walk-in Closet(s)
High Ceilings
Mud Room
Kitchen Island
Ceiling Fan(s)
Pantry
Walk-in Shower
Gas Log
Walk-In Closet(s)
Irrigation System
Feature Descriptions
Appliances: Vented Exhaust Fan, Built-In Microwave, Refrigerator, Ice Maker, Disposal, Dishwasher, ENERGY STAR Qualified Appliances, Electric Range
Exterior: Vinyl Siding, Wood Frame
Fireplace: Gas Log
Flooring: LVT/LVP
HOA Fee: $1400/ Annually
Laundry: Dryer Hookup, Washer Hookup, Laundry Room
Lot: Interior Lot
Lot Dimensions: 110x202x110x202
Parcel#: 00030114
Parking: Garage Faces Front, Additional Parking, Concrete, Garage Door Opener
Parking Notes: Garage Faces Front, Additional Parking, Concrete, Gar
Patio/Porch: Covered, Porch
Security: Smoke Detector(s)
Sewer: Septic Permit On File, Septic Tank
Special View Info: Pond
Utilities: Water Connected
Water: County Water
Room Sizes
Family Room: 19.75 X 13.2 Level - Upper
Bedroom 4: 14.75 X 13.25 Level - Upper
Living Room: 19.2 X 13.25 Level - Main
Bedroom 1: 14.25 X 13.25 Level - Main
Bedroom 2: 11.5 X 12 Level - Upper
Other: 6.2 X 4.6 Level - Main
Laundry: 6.25 X 6.2 Level - Main
Other: 5.5 X 4.5 Level - Main
Kitchen: 12.25 X 9 Level - Main
Bedroom 3: 14.75 X 11.2 Level - Upper
Dining Room: 12 X 9.3 Level - Main
Local Schools
High School: Pinecrest High
Middle School: West Pine Middle
Elementary School: West End Elementary
School District: Moore County Schools
Listed By / Shown By
Listed By
Agency Name: Old Glory Realty LLC
Agency Phone: 910-578-1248
Shown By
Agent Name: Jenifer Mantoux
Agent Phone: Cell: (910) 676-2726
Agency Title: Townsend Real Estate

Estimate Your Payment
Estimated Payment
$ 1,220.61 per month $1,079.18 Principal & Interest $0.00 Property Tax (data not provided by mls) $141.43 Homeowner's InsuranceChange Payment Information

Jenifer Mantoux
Cell: (910) 676-2726
Email Me


MLS Licensed Data - Copyright 2018 NCRMLS. All rights reserved. North Carolina Regional Multiple Listing Service, (NCRMLS), provides content displayed here (“provided content”) on an “as is” basis and makes no representations or warranties regarding the provided content, including, but not limited to those of non-infringement, timeliness, accuracy, or completeness. Individuals and companies using information presented are responsible for verification and validation of information they utilize and present to their customers and clients. NCRMLS will not be liable for any damage or loss resulting from use of the provided content or the products available through Portals, IDX, VOW, and/or Syndication. Recipients of this information shall not resell, redistribute, reproduce, modify, or otherwise copy any portion thereof without the expressed written consent of NCRMLS.
Privacy Policy / DMCA Notice / ADA Accessibility


This site is hosted, designed and copyright
© 1994 - 2026 by
Delta Media Group, Inc. -- Patent Pending --
139 Lancashire Lane | MLS# 100547569
This single family home located at 139 Lancashire Lane, Seven Lakes, NC 27376 is currently listed for sale with an asking price of $484,900. This property was built in 2025 and has 4 bedrooms and 3 full and 1 partial baths with 2591 sq. ft. Lancashire Lane is located in the Seven Lakes South subdivision within the Moore County Schools school district. Search Seven Lakes South real estate on jmantoux.townsendrealestate.com today.