
BEDS4
BATHS2 full 1 partial
SQUARE FEET2,490
MLS#765315
STATUSActive
PROPERTY TYPEResidential - Single Family
SUBDIVISIONMAGNOLIA HILLS
Property Description
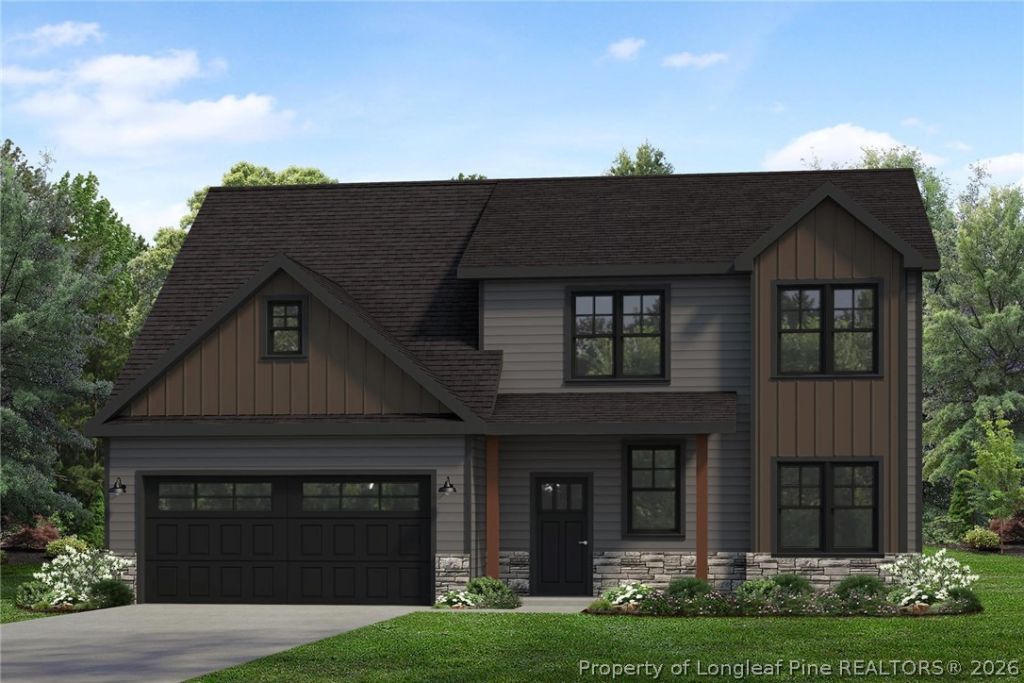
$20,000* FALL BUILDER SPECIAL - LIMITED TIME OFFER *Get $20,000 in Builder/Lender Incentives when you purchase one of our beautiful move-in ready homes or contract a Pre-Sale | *Offer is subject to financing total purchase price with the preferred lender | Magnolia Hills Lot 59 | The Roark 2.0 with Odyssey Design Inspiration | Builder will include a side-by-side refrigerator, 2 faux wood blinds, ceiling fans, a finished garage, and gutters. This 4-bedroom, 3-bath home offers 2,490 sq. ft. of thoughtfully designed living space, including a first-floor bedroom with a full bath, second-floor laundry, spacious media room, and a stunning Master Suite with a large walk-in closet, tiled shower with glass door, and large soaking tub. The open-concept main level is perfect for entertaining, featuring a gourmet kitchen with a 5-piece stainless steel appliance package including refrigerator, range, dishwasher, microwave, and wine cooler. The kitchen also includes quartz countertops, custom backsplash, soft-close Craftsman cabinetry, walk-in pantry, and a decorative designer range hood. Additional highlights include premium dark-toned siding, black exterior windows, a covered back porch, ceiling fans, faux blinds, and gutters. Odyssey Design Inspiration brings a curated selection of elevated finishes and modern styling throughout the home. Please note: Photos and virtual tour represent a similar Roark 2.0 home and actual finishes, elevations, and options may vary. Listing is virtually staged. The virtual tour shows a side-entry garage, which is not applicable to Lot 59. Approved Lender contributes 0.5% of the loan amount toward closing costs, subject to terms. Explore Magnolia Hills homes and floor plans on our Anewgo app: https://myhome.anewgo.com/client/precisioncustomhomes/community/Magnolia%20Hills/plans
Property Features
Property Type: Residential - Single Family
Basement: None
Cooling: CentralAir, Electric
Fireplaces: 1
Garage: 2 car attached
Heating: EnergyStarQualifiedEquipment, HeatPump
Home Style: TwoStory
Lot Size: 0.49 Acres
Stories: 2.0
Year Built: 2026
Amenities
CeilingFans
DoubleVanity
EntranceFoyer
EatInKitchen
GraniteCounters
GreatRoom
HomeOffice
KitchenExhaustFan
KitchenIsland
KitchenDiningCombo
BathInPrimaryBedroom
OpenConcept
OpenFloorplan
Pantry
QuartzCounters
SmoothCeilings
SeparateShower
TubShower
WalkInClosets
WindowTreatments
Playground
Porch
Feature Descriptions
Appliances: Dishwasher, EnergyStarQualifiedAppliances, EnergyStarQualifiedDishwasher, EnergyStarQualifiedRefrigerator, EnergyStarQualifiedWaterHeater, ElectricRange, ElectricWaterHeater, Microwave, Refrigerator, RangeHood, WaterHeater, WineRefrigerator
Community Features: Gutters, StreetLights
Exclusions: staging items
Exterior: BoardAndBattenSiding, BrickVeneer
Fireplace: Electric
Flooring: CeramicTile, LuxuryVinylPlank, Carpet
HOA Fee: 450/ Annually
Laundry: WasherHookup, DryerHookup, UpperLevel
Lot: QuarterToHalfAcreLot, BacksToTrees, CulDeSac, DeadEnd, PartiallyCleared, Wooded
Parking: Attached, Garage
Parking Notes: Attached, Garage
Patio/Porch: RearPorch, Covered, FrontPorch, Porch, Screened
Sewer: SepticTank
Topography: Sloping
Water: Public
Window: Blinds
Local Schools
High School: Western Harnett High School
Middle School: Highland Middle School
Listed By / Shown By
Listed By
Agency Name: EXP REALTY LLC
Agency Phone: 888-584-9431
Shown By
Agent Name: Jenifer Mantoux
Agent Phone: Cell: (910) 676-2726
Agency Title: Townsend Real Estate

Estimate Your Payment
Estimated Payment
$ 1,087.44 per month $961.44 Principal & Interest $0.00 Property Tax (data not provided by mls) $126.00 Homeowner's InsuranceChange Payment Information

Jenifer Mantoux
Cell: (910) 676-2726
Email Me


Privacy Policy / DMCA Notice / ADA Accessibility


This site is hosted, designed and copyright
© 1994 - 2026 by
Delta Media Group, Inc. -- Patent Pending --
124 Myrtle Oak Drive | MLS# 765315
This single family home located at 124 Myrtle Oak Drive, Cameron, NC 28326 is currently listed for sale with an asking price of $432,000. This property was built in 2026 and has 4 bedrooms and 2 full and 1 partial baths with 2490 sq. ft. Myrtle Oak Drive is located in the MAGNOLIA HILLS subdivision. Search MAGNOLIA HILLS real estate on jmantoux.townsendrealestate.com today.