
BEDS4
BATHS2 full 1 partial
SQUARE FEET1,598
MLS#767421
STATUSActive
PROPERTY TYPEResidential - Single Family
SUBDIVISIONCEDAR FALLS
Property Description
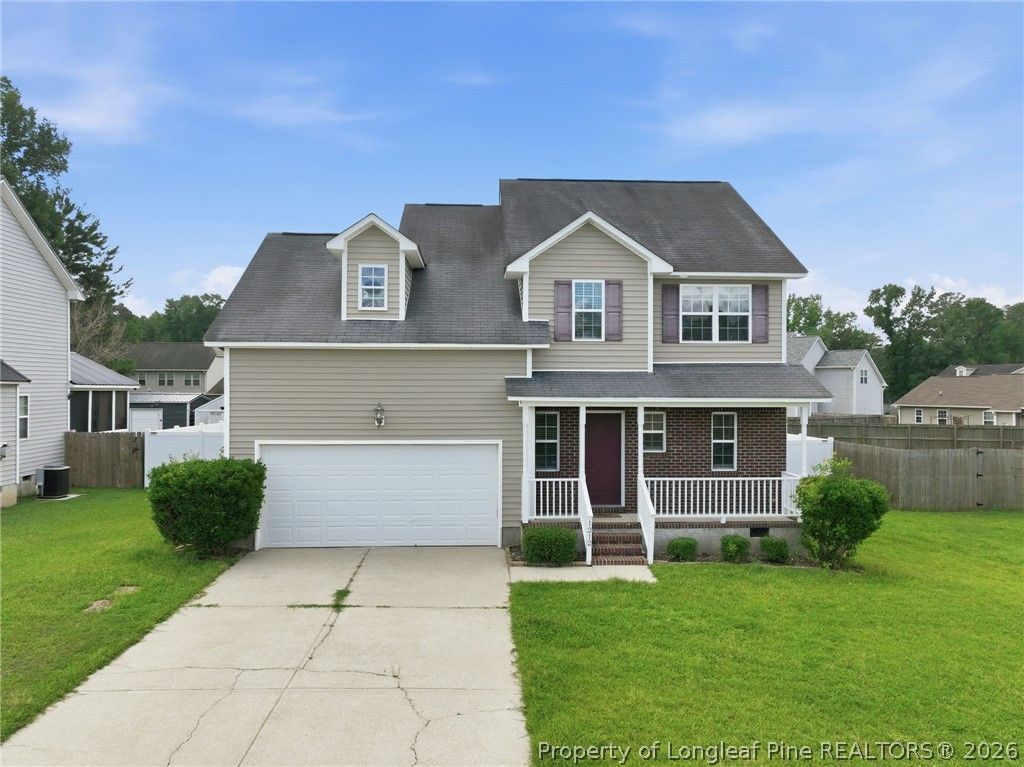
Spacious 4-Bedroom Home on a Generous Lot Near Downtown Fayetteville! This inviting two-story home offers 4 bedrooms, 2.5 bathrooms. The main level features a welcoming foyer, spacious great room with fireplace, kitchen and dining areas, and a convenient half bath. Upstairs, you'll find the primary suite along with additional bedrooms and a finished bonus room that serves as the fourth bedroom, providing plenty of flexibility for family, guests, or a home office. Outside, enjoy the covered front porch and a large backyard with a lovely deck perfect for entertaining, grilling, or simply relaxing outdoors. An attached two-car garage provides additional parking and storage. Situated on a sizable lot just minutes from downtown Fayetteville, shopping, dining, and local amenities, this move-in-ready home offers plenty of space inside and out in a convenient location.
Property Features
Property Type: Residential - Single Family
Basement: None
Cooling: Central Air, Electric
Fenced: Yes
Fireplaces: 1
Garage: 2 car attached
Heating: Heat Pump
Home Style: Two Story
Lot Size: 0.21 Acres
Stories: 2.0
Year Built: 2009
Amenities
Deck
Fence
Feature Descriptions
Appliances: Dishwasher, Microwave, Range
Exclusions: None
Exterior: Vinyl Siding
Fireplace: Factory Built
Flooring: Laminate, Vinyl, Carpet
Laundry: Washer Hookup, Dryer Hookup
Lot: < 1/4 Acre
Parking: Attached, Garage
Parking Notes: Attached, Garage
Patio/Porch: Deck
Sewer: Public Sewer
Water: Public
Local Schools
High School: Cape Fear Senior High
Middle School: Mac Williams Middle School
Listed By / Shown By
Listed By
Agency Name: SOLDIERS FIRST REAL ESTATE LLC.
Agency Phone: 910-849-1599
Shown By
Agent Name: Jenifer Mantoux
Agent Phone: Cell: (910) 676-2726
Agency Title: Townsend Real Estate

Estimate Your Payment
Estimated Payment
$ 626.79 per month $554.17 Principal & Interest $0.00 Property Tax (data not provided by mls) $72.63 Homeowner's InsuranceChange Payment Information

Jenifer Mantoux
Cell: (910) 676-2726
Email Me


Privacy Policy / DMCA Notice / ADA Accessibility


This site is hosted, designed and copyright
© 1994 - 2026 by
Delta Media Group, Inc. -- Patent Pending --
1212 Jereens Creek Road | MLS# 767421
This single family home located at 1212 Jereens Creek Road, Fayetteville, NC 28312 is currently listed for sale with an asking price of $249,000. This property was built in 2009 and has 4 bedrooms and 2 full and 1 partial baths with 1598 sq. ft. Jereens Creek Road is located in the CEDAR FALLS subdivision. Search CEDAR FALLS real estate on jmantoux.townsendrealestate.com today.