
BEDS4
BATHS2 full 1 partial
SQUARE FEET2,475
MLS#769126
STATUS(Bank Owned) - Pending
PROPERTY TYPEResidential - Single Family
SUBDIVISIONMEADOW RIDGE
Property Description
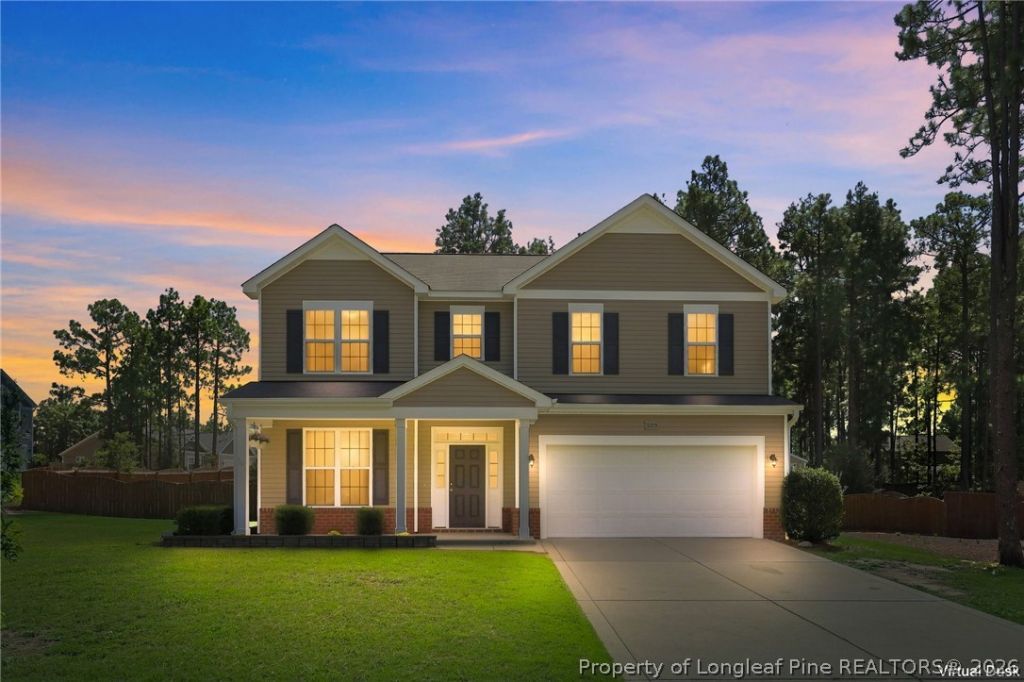
2.875% ASSUMABLE VA LOAN + $5,000 IN SELLER CONCESSIONS + NO HOA! This move-in-ready Aberdeen home offers 4 bedrooms, 2.5 baths, and 2,475 sq. ft. on a spacious .68-acre corner lot with a fully fenced backyard and mature trees. Inside, enjoy 9-foot ceilings, arched entryways, and real hardwood floors throughout the main level. The floor plan includes a dedicated office/den, formal dining room with coffered ceilings, breakfast nook, and spacious living room with a gas fireplace. The kitchen features granite countertops, a large center island, gas range, and stainless steel Frigidaire Gallery appliances. Upstairs, the oversized primary suite includes a walk-in shower, soaking tub, double vanity, and large walk-in closet with built-in shelving that connects directly to the laundry room. Outside, enjoy a covered front porch, extended rear porch, fully fenced backyard, and 10x12 storage shed. Conveniently located near Downtown Aberdeen, Pinehurst, Southern Pines, and Fort Bragg. Freshly pressure washed and deep cleaned, with the HVAC recently serviced and cleaned. Move-in ready and waiting for its next owner! *AI used to virtually stage select listing photos.
Property Features
Property Type: Residential - Single Family
Basement: None
Cooling: Central Air
Fenced: Yes
Fireplaces: 1
Garage: 2 car attached
Home Style: Two Story
Lot Size: 0.68 Acres
Stories: 2.0
Year Built: 2015
Amenities
Ceiling Fan(s)
Chandelier
Cathedral Ceiling(s)
Dining Area
Coffered Ceiling(s)
Den
Separate/Formal Dining Room
Double Vanity
Entrance Foyer
Separate/Formal Living Room
Granite Counters
High Ceilings
Kitchen Island
Separate Shower
Smart Thermostat
Vaulted Ceiling(s)
Window Treatments
Corner Lot
Fence
Fire Pit
Playground
Porch
Patio
Feature Descriptions
Appliances: Built-In Gas Range, Refrigerator, Stainless Steel Appliance(s)
Community Features: Sidewalks
Exclusions: None.
Exterior: Brick, Vinyl Siding
Fencimg: Yard Fenced
Fireplace: Gas
Flooring: Carpet, Hardwood
Formal Dining: Yes
Laundry: Upper Level
Lot: Backs To Trees
Lot Dimensions: 38.62'x239.12'x106.82'x94.03'x136.85'x111.29'
Parking: Attached, Garage
Parking Notes: Attached, Garage
Patio/Porch: Front Porch, Patio, Porch
Security: yes
Security: Security System
Sewer: Septic Tank
Water: Public
Window: Blinds
Local Schools
High School: Pinecrest High School
Middle School: Southern Middle School
Listed By / Shown By
Listed By
Agency Name: BHHS PINEHURST REALTY GROUP
Agency Phone: 910-295-5504
Shown By
Agent Name: Jenifer Mantoux
Agent Phone: Cell: (910) 676-2726
Agency Title: Townsend Real Estate

Estimate Your Payment
Estimated Payment
$ 1,069.82 per month $945.87 Principal & Interest $0.00 Property Tax (data not provided by mls) $123.96 Homeowner's InsuranceChange Payment Information

Jenifer Mantoux
Cell: (910) 676-2726
Email Me


Privacy Policy / DMCA Notice / ADA Accessibility


This site is hosted, designed and copyright
© 1994 - 2026 by
Delta Media Group, Inc. -- Patent Pending --
1105 Whitney Drive | MLS# 769126
This single family home located at 1105 Whitney Drive, Aberdeen, NC 28315 is currently listed for sale with an asking price of $425,000. This property was built in 2015 and has 4 bedrooms and 2 full and 1 partial baths with 2475 sq. ft. Whitney Drive is located in the MEADOW RIDGE subdivision. Search MEADOW RIDGE real estate on jmantoux.townsendrealestate.com today.