
BEDS4
BATHS4 full 2 partial
SQUARE FEET4,315
MLS#100515167
STATUSActive
PROPERTY TYPEResidential - Single Family
SUBDIVISIONWoodlake
SCHOOLMoore County Schools
Property Description
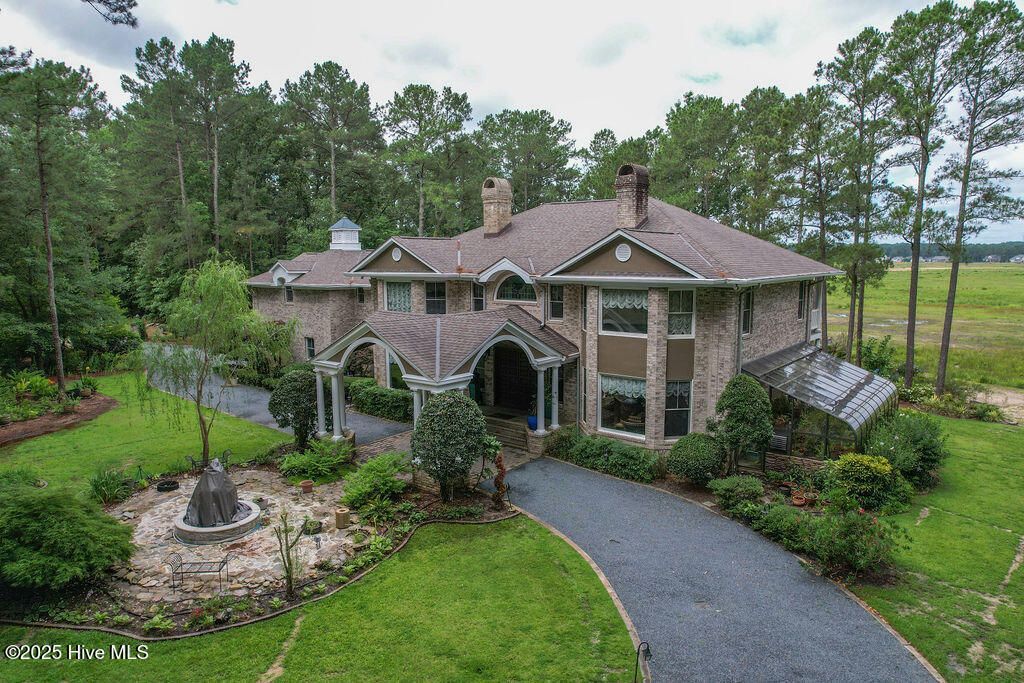
Get the home you love with less cash needed! Save up to $25,000 on your home purchase. We're dedicated to helping you buy your dream home. That's why the seller is offering up to $25,000 seller credit towards closing costs on your home! Discover the epitome of luxury living with this magnificent custom brick lakefront home in Woodlake Country Club, built on two lakefront lots. Surrounded by beautiful landscaping, including a greenhouse and gazebo, this exquisite residence features four spacious bedrooms, each with its own ensuite, ensuring comfort and privacy. The greenhouse is equipped with automatic sprinklers and precise temperature control. The master suite offers a large sitting room/office and a lavish master bath complete with a soaking tub and luxury shower. Elegant hard pine flooring and custom finishes enhance the home's charm, all within a community that boasts a prestigious Ellis Maples designed golf course. Don't miss this unparalleled opportunity!Buyer must have pre-qualification letter before showing.
Property Features
Property Type: Residential - Single Family
Cooling: Central Air, Heat Pump
Fireplaces: 1
Garage: 3 car attached
Heating: Heat Pump, Electric
Lot Size: 1.27 Acres
Roof Type: Composition
Stories: 2.0
Year Built: 1998
Amenities
Walk-in Closet(s)
High Ceilings
Entrance Foyer
Whole-Home Generator
Bookcases
Kitchen Island
Ceiling Fan(s)
Walk-in Shower
Wet Bar
Walk-In Closet(s)
Irrigation System
Feature Descriptions
Appliances: Gas Oven, Gas Cooktop, Washer, Refrigerator, Dryer, Disposal, Dishwasher, Generator
Association Amenities: Gated, Maintenance Common Areas, Maintenance Roads, Management, Playground, Security, Street Lights
Exterior: See Remarks, Brick, Wood Frame
Flooring: Carpet, Marble, Tile, Wood
HOA Fee: $0.34/ Annually
Laundry: Dryer Hookup, Washer Hookup, Laundry Room
Lot: Cul-De-Sac, Level, Boat Dock, Bulkhead
Lot Dimensions: 321.71 x 174.3 x 185.57 x 289.5
Other Equipment: Generator
Parcel#: 00045464
Parking: Garage Faces Side, Circular Driveway, Golf Cart Parking, Attached, Gravel, Garage Door Opener, Unpaved
Parking Notes: Garage Faces Side, Circular Driveway, Golf Cart Park
Patio/Porch: Covered, Porch, Balcony
Security: yes
Security: Security System, Smoke Detector(s)
Sewer: Septic Permit On File, Septic Tank
Special View Info: Lake
Utilities: Water Connected
Water: Community Water, Well
Water Features: Bulkhead
Window: Thermal Windows
Room Sizes
Dining Room: 17 X 15 Level - First
Bathroom 3: 11 X 5 Level - Second
Bathroom 2: 8 X 6 Level - Second
Studio: 19 X 12 Level - Second
Bathroom 1: 10 X 12 Level - Second
Bathroom 6: 4 X 6 Level - First
Bedroom 2: 29 X 19 Level - Second
Bedroom 3: 18 X 14 Level - Second
Kitchen: 20 X 14 Level - First
Bathroom 4: 7 X 6 Level - Second
Living Room: 18 X 34 Level - First
Bathroom 5: 7 X 5 Level - First
Primary Bedroom: 16 X 20 Level - Second
Breakfast Nook: 15 X 17 Level - First
Laundry: 8 X 6 Level - First
Utility Room: 13 X 6 Level - First
Bedroom 4: 15 X 15 Level - Second
Local Schools
High School: Union Pines High
Middle School: Crain's Creek Middle
Elementary School: Vass Lakeview Elementary
School District: Moore County Schools
Listed By / Shown By
Listed By
Agency Name: The Lake Resort Properties
Agency Phone: 910-245-8683
Shown By
Agent Name: Jenifer Mantoux
Agent Phone: Cell: (910) 676-2726
Agency Title: Townsend Real Estate

Estimate Your Payment
Estimated Payment
$ 3,146.54 per month $2,781.96 Principal & Interest $0.00 Property Tax (data not provided by mls) $364.58 Homeowner's InsuranceChange Payment Information

Jenifer Mantoux
Cell: (910) 676-2726
Email Me


MLS Licensed Data - Copyright 2018 NCRMLS. All rights reserved. North Carolina Regional Multiple Listing Service, (NCRMLS), provides content displayed here (“provided content”) on an “as is” basis and makes no representations or warranties regarding the provided content, including, but not limited to those of non-infringement, timeliness, accuracy, or completeness. Individuals and companies using information presented are responsible for verification and validation of information they utilize and present to their customers and clients. NCRMLS will not be liable for any damage or loss resulting from use of the provided content or the products available through Portals, IDX, VOW, and/or Syndication. Recipients of this information shall not resell, redistribute, reproduce, modify, or otherwise copy any portion thereof without the expressed written consent of NCRMLS.
Privacy Policy / DMCA Notice / ADA Accessibility


This site is hosted, designed and copyright
© 1994 - 2026 by
Delta Media Group, Inc. -- Patent Pending --
1064 Tresses Court | MLS# 100515167
This single family home located at 1064 Tresses Court, Vass, NC 28394 is currently listed for sale with an asking price of $1,250,000. This property was built in 1998 and has 4 bedrooms and 4 full and 2 partial baths with 4315 sq. ft. Tresses Court is located in the Woodlake subdivision within the Moore County Schools school district. Search Woodlake real estate on jmantoux.townsendrealestate.com today.