
BEDS4
BATHS3 full
SQUARE FEET2,895
MLS#767949
STATUSActive
PROPERTY TYPEResidential - Single Family
SUBDIVISIONFOREST HILLS POINTE
Property Description
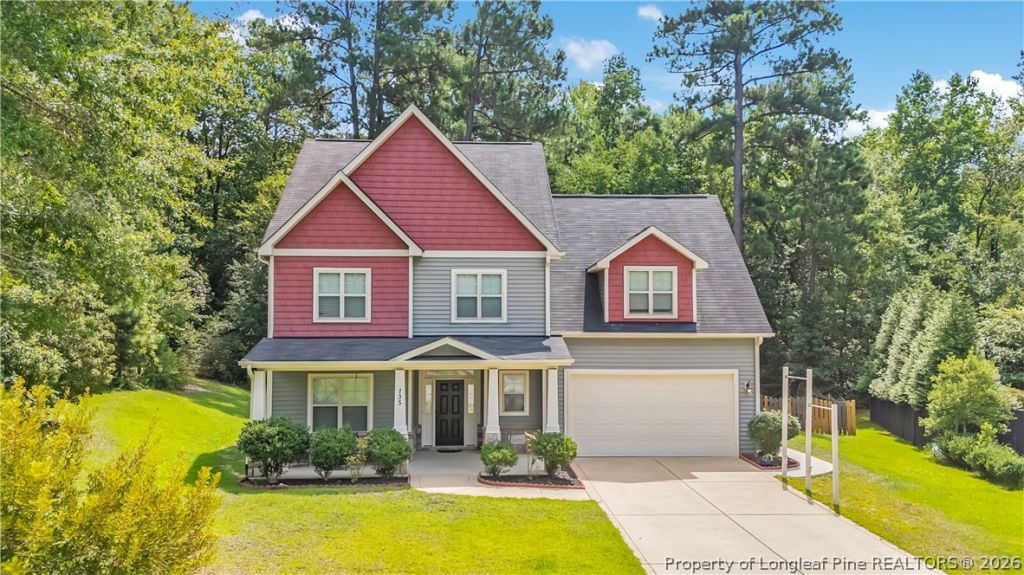
****VA ASSUMABLE LOAN AT 2.25%**** New improved price and now offering seller concessions with an acceptable offer! Come check out this spacious 4 bedroom, 3 bathroom home in the sought after Forest Hills neighborhood, sitting on nearly a full acre with plenty of privacy! Downstairs offers an open layout with a formal dining room, kitchen with an eating area, and comfortable living room. The refrigerator, dishwasher, and stove have all been replaced within the last two years. There's also a bedroom and full bathroom downstairs, perfect for guests, a home office, or anyone wanting main level living. Upstairs you'll find the spacious primary bedroom and bathroom, two additional bedrooms, another full bath, laundry room, and a huge bonus room that would make a great movie room, playroom, home gym, office, or extra guest space. Out back, enjoy a fully fenced yard, covered patio, and plenty of trees with a wooded area behind the home for added privacy. All of this while still being a quick drive to Fort Bragg, golf courses, shopping, dining, and more!
Property Features
Property Type: Residential - Single Family
Basement: None
Cooling: Central Air
Fenced: Yes
Fireplaces: 1
Garage: 2 car attached
Heating: Heat Pump
Home Style: Two Story
Stories: 2.0
Year Built: 2012
Amenities
Bookcases
Breakfast Area
Tray Ceiling(s)
Ceiling Fan(s)
Coffered Ceiling(s)
Separate/Formal Dining Room
Entrance Foyer
Granite Counters
Garden Tub/Roman Tub
Kitchen Island
Separate Shower
Walk-In Closet(s)
Window Treatments
Fence
Porch
Rain Gutters
Feature Descriptions
Appliances: Dishwasher, Microwave, Range
Exclusions: Items in shed
Exterior: Stone Veneer, Vinyl Siding
Fencimg: Back Yard, Yard Fenced
Fireplace: Electric, Gas Log
Flooring: Carpet, Laminate, Vinyl
Formal Dining: Yes
Laundry: Upper Level
Lot: Cul-De-Sac, Partially Cleared
Parking: Attached, Garage
Parking Notes: Attached, Garage
Patio/Porch: Rear Porch, Covered, Front Porch, Patio, Porch
Security: yes
Security: Security System, Smoke Detector(s)
Sewer: Public Sewer
Water: Public
Window: Blinds
Local Schools
High School: Pinecrest High School
Middle School: Southern Middle School
Elementary School: Aberdeen Elementary
Listed By / Shown By
Listed By
Agency Name: ONNIT REALTY GROUP
Agency Phone: 910-835-5537
Shown By
Agent Name: Jenifer Mantoux
Agent Phone: Cell: (910) 676-2726
Agency Title: Townsend Real Estate

Estimate Your Payment
Estimated Payment
$ 1,182.85 per month $1,045.79 Principal & Interest $0.00 Property Tax (data not provided by mls) $137.05 Homeowner's InsuranceChange Payment Information

Jenifer Mantoux
Cell: (910) 676-2726
Email Me


Privacy Policy / DMCA Notice / ADA Accessibility


This site is hosted, designed and copyright
© 1994 - 2026 by
Delta Media Group, Inc. -- Patent Pending --
105 Birdsong Court | MLS# 767949
This single family home located at 105 Birdsong Court, Aberdeen, NC 28315 is currently listed for sale with an asking price of $469,900. This property was built in 2012 and has 4 bedrooms and 3 full baths with 2895 sq. ft. Birdsong Court is located in the FOREST HILLS POINTE subdivision. Search FOREST HILLS POINTE real estate on jmantoux.townsendrealestate.com today.